HOME v13
- HOME v13
- HOME v13
- HOME v13
- HOME v13
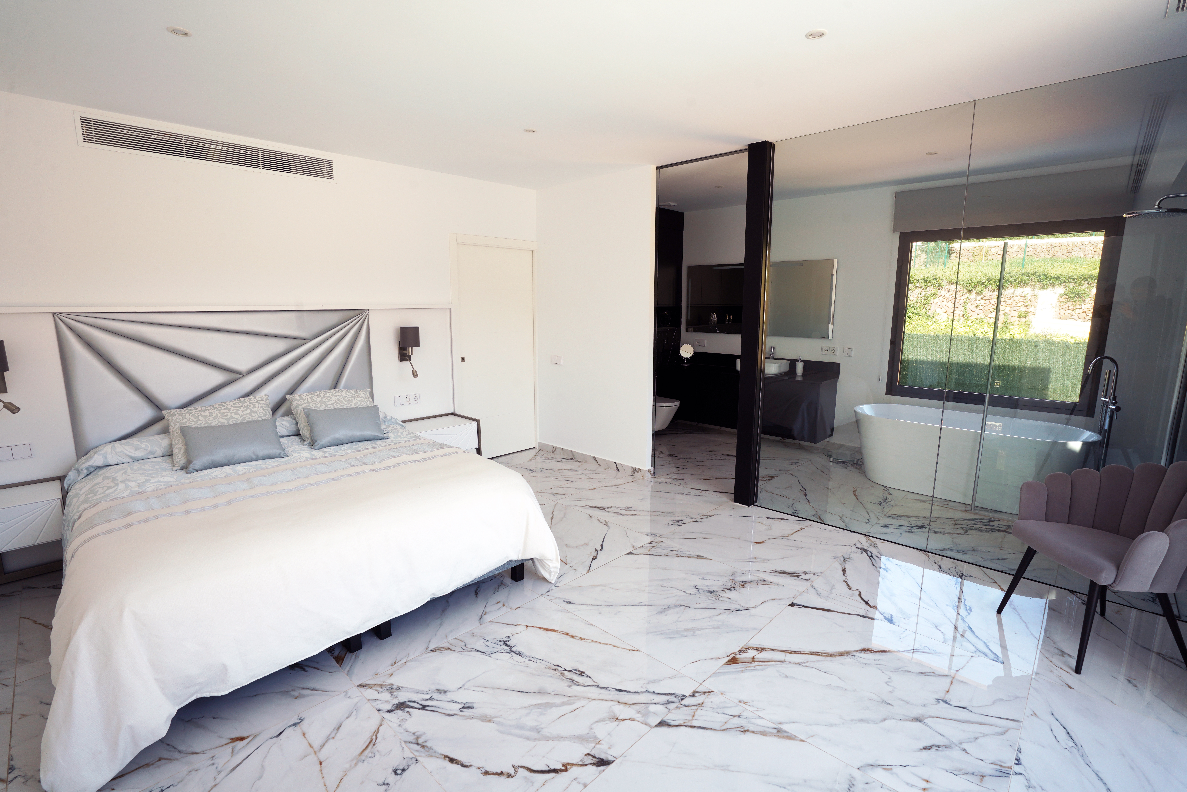
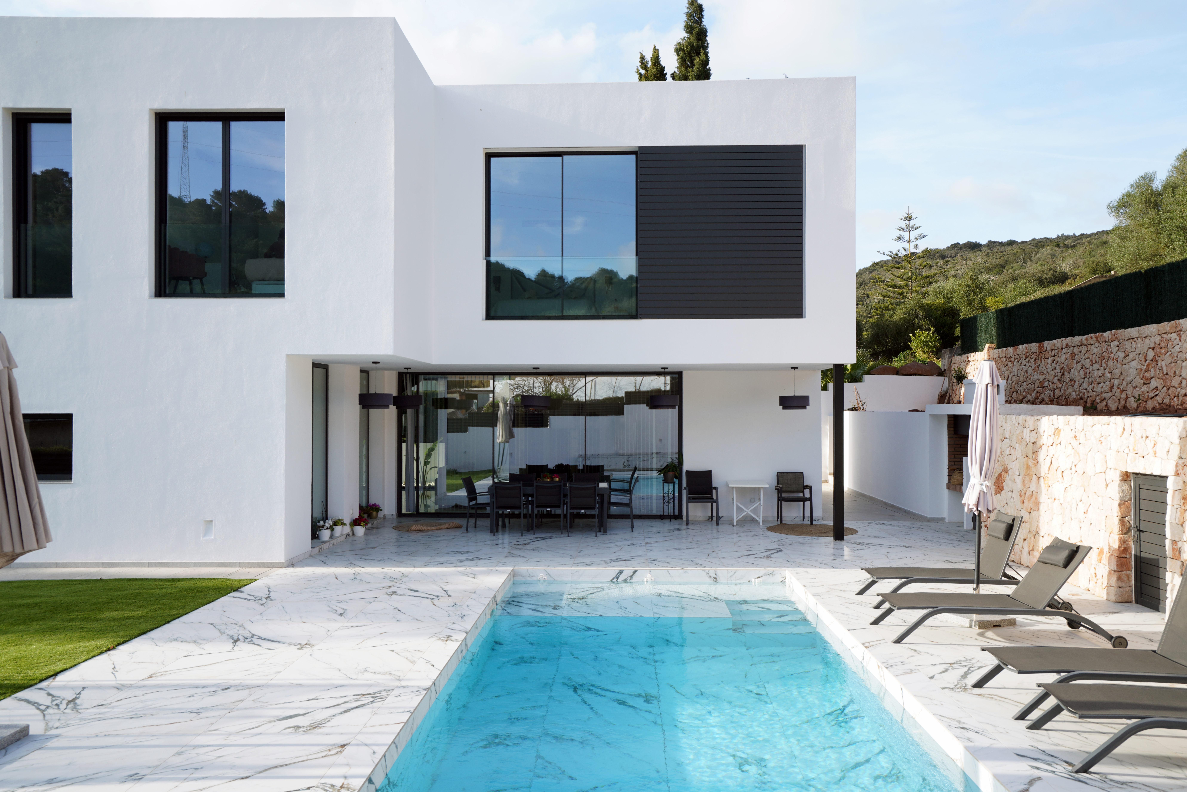
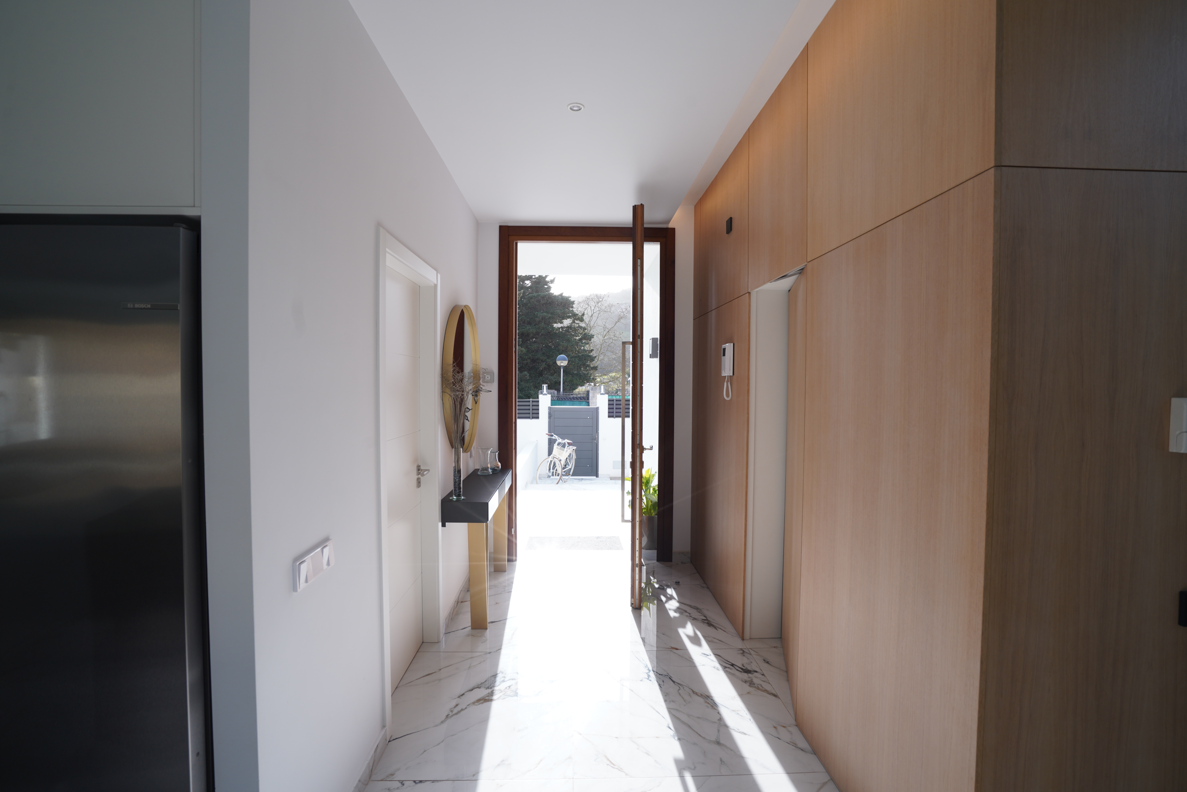
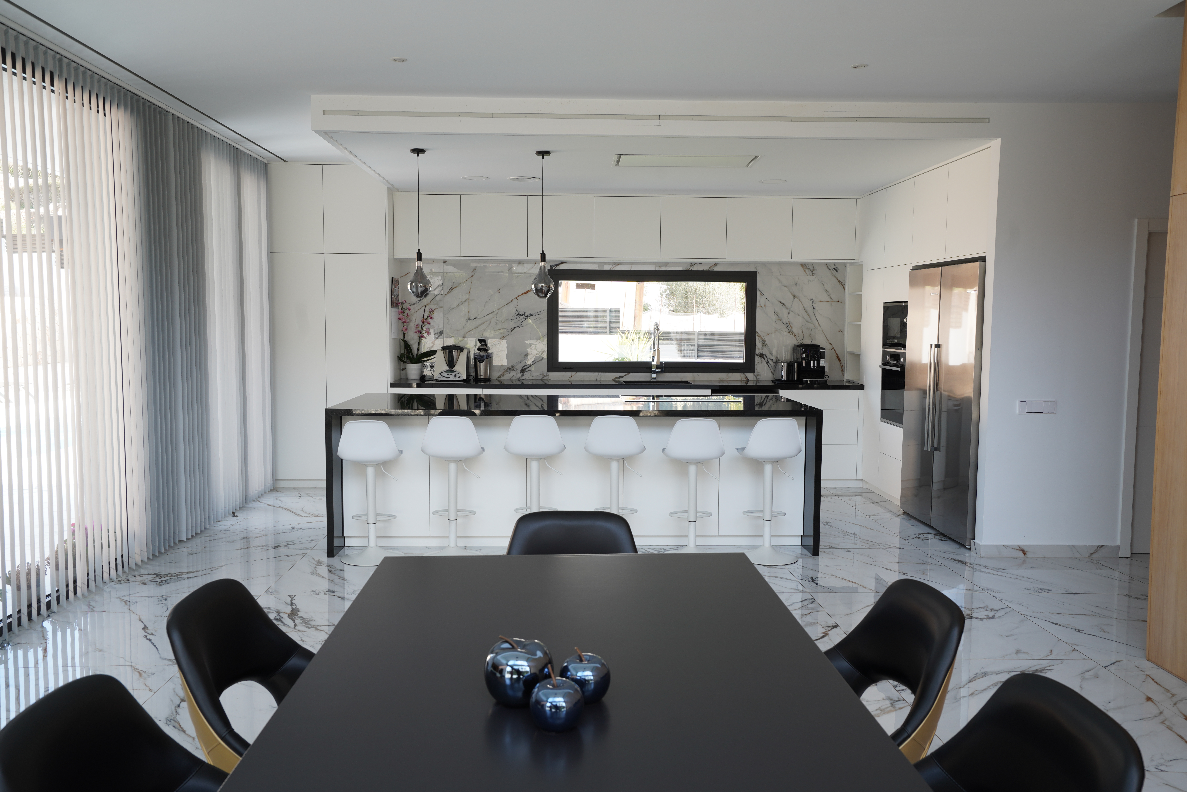
The house is placed in the longitudinal direction of the plot, with large openings facing south to make the most of the lighting, ventilation and views. This creates an inside-outside extension, reinforced by the continuity of the pavement both inside and outside, also reaching into the pool.
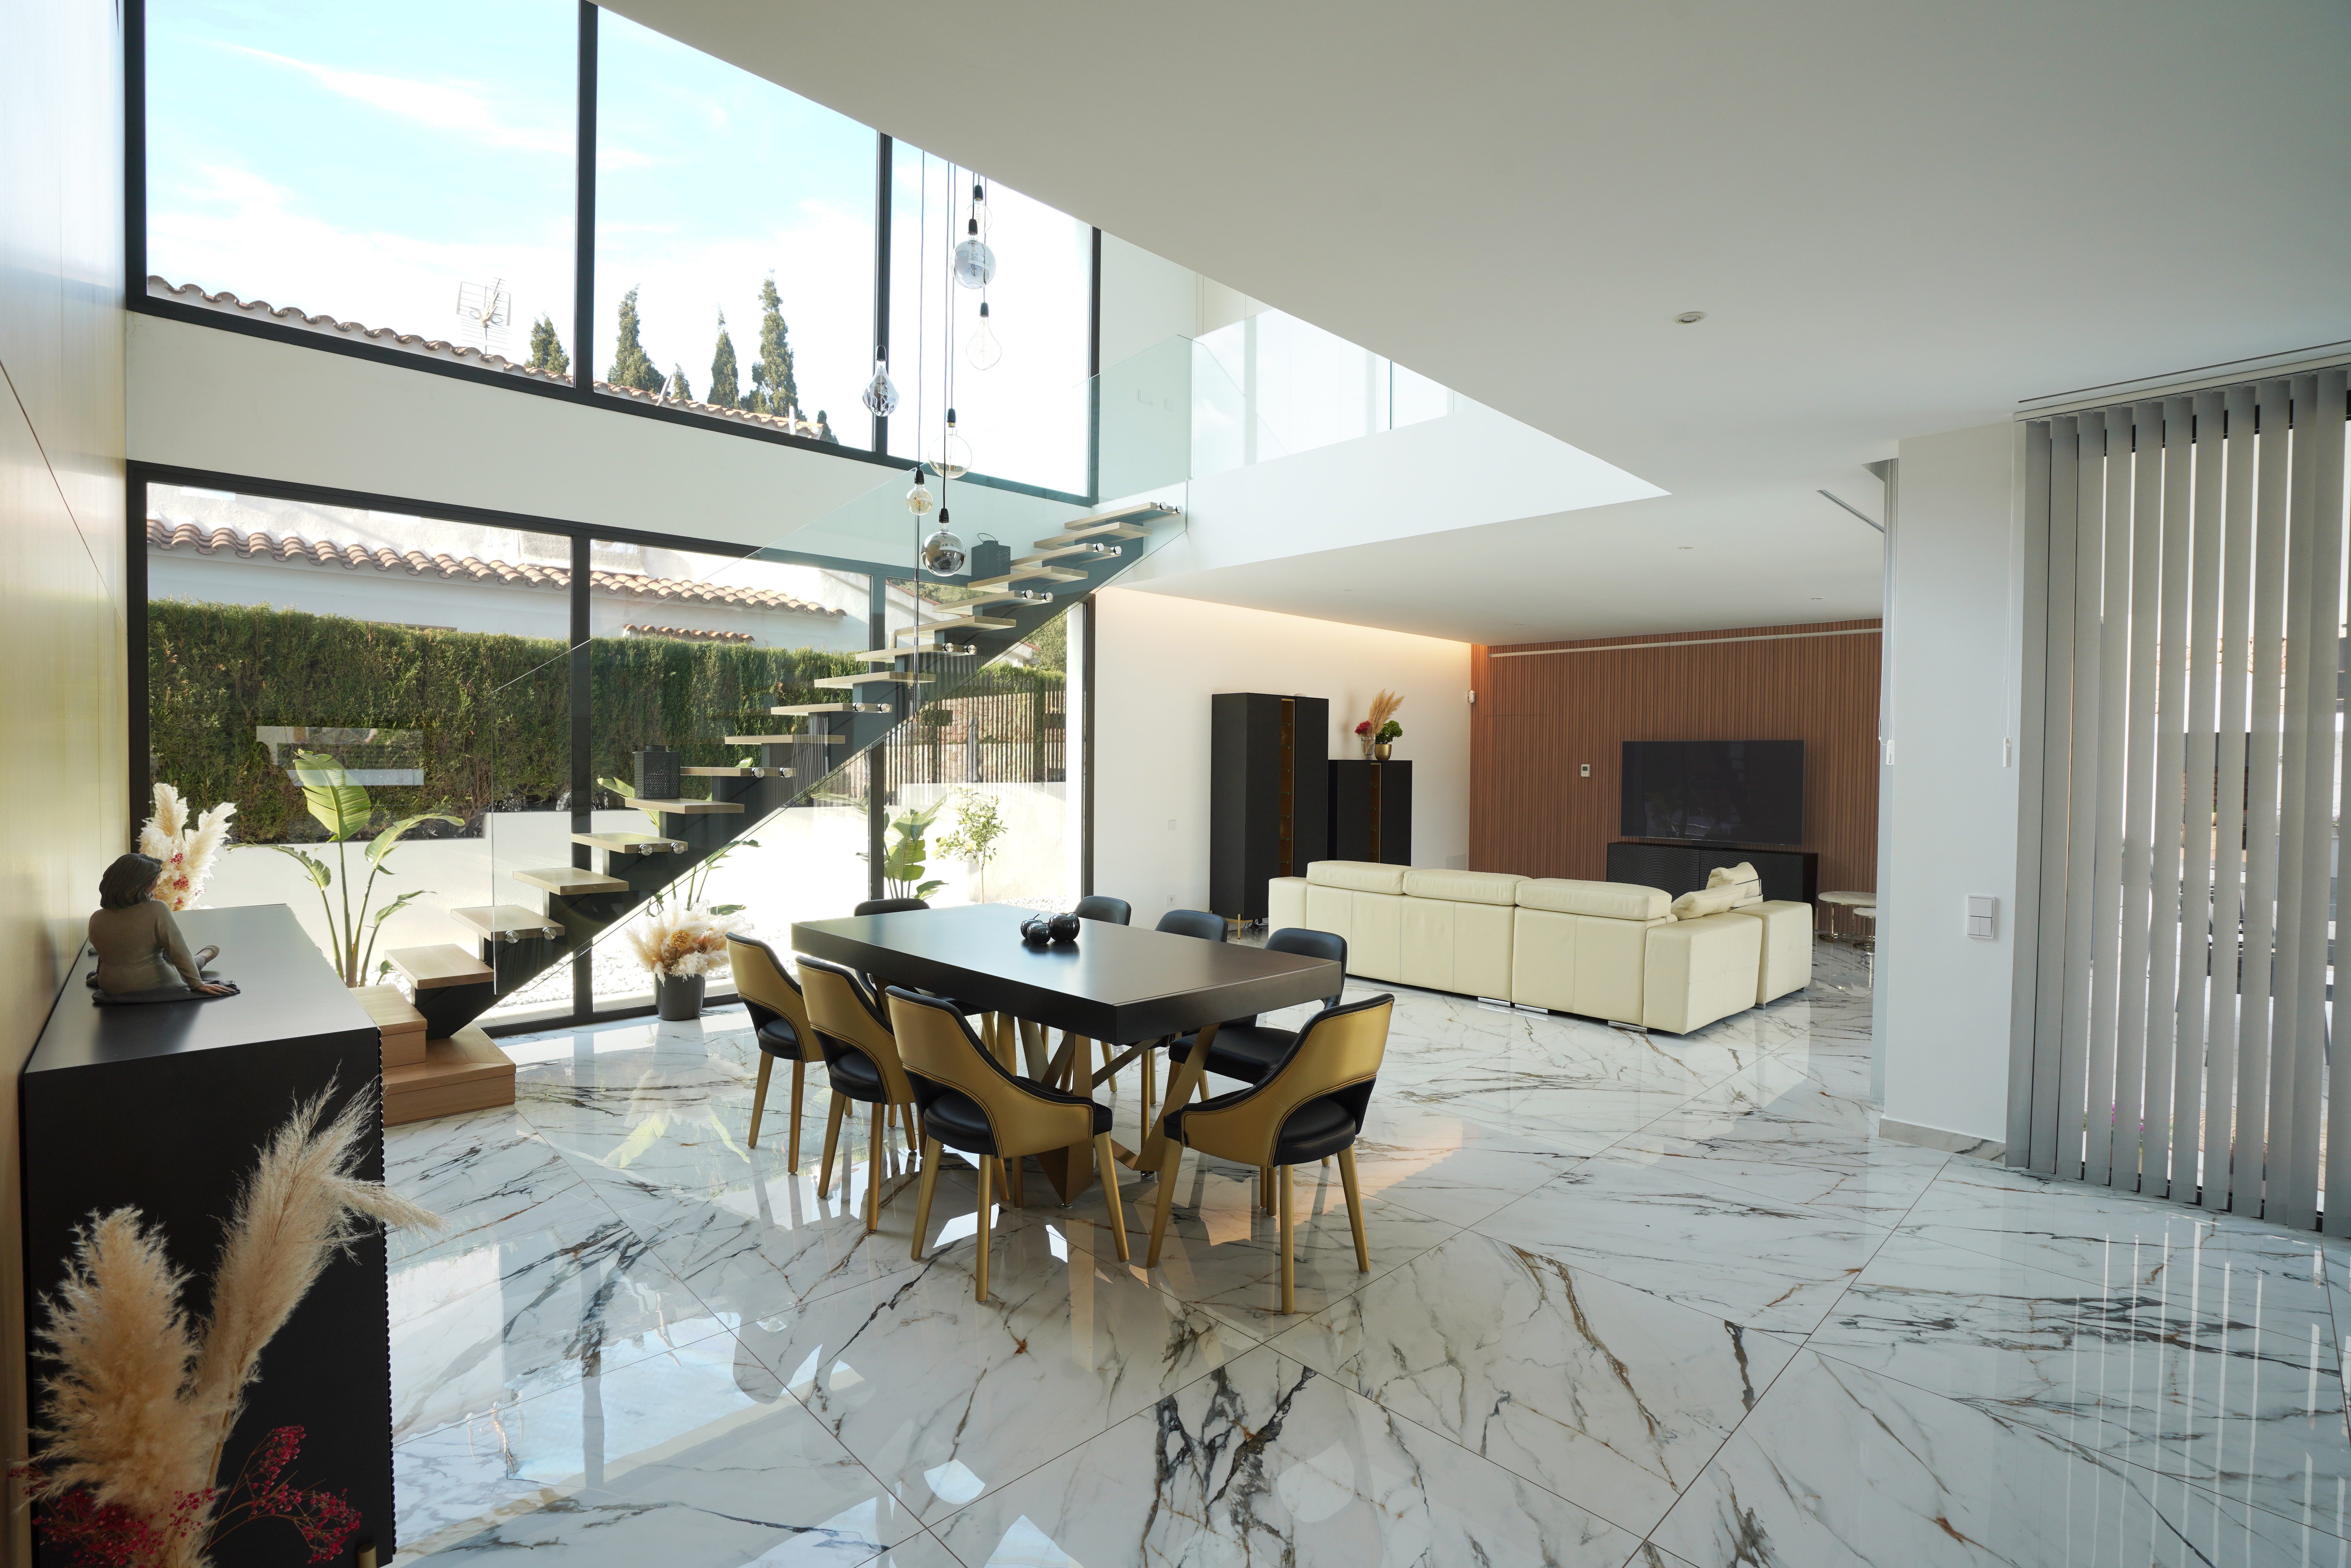
In the central double-height volume there is a large window, which is, without a doubt, the most spectacular space in the house. Next to it, a metal staircase and an impressive 4.5-metre-high lamp, both elements designed by Souto Arquitectura.
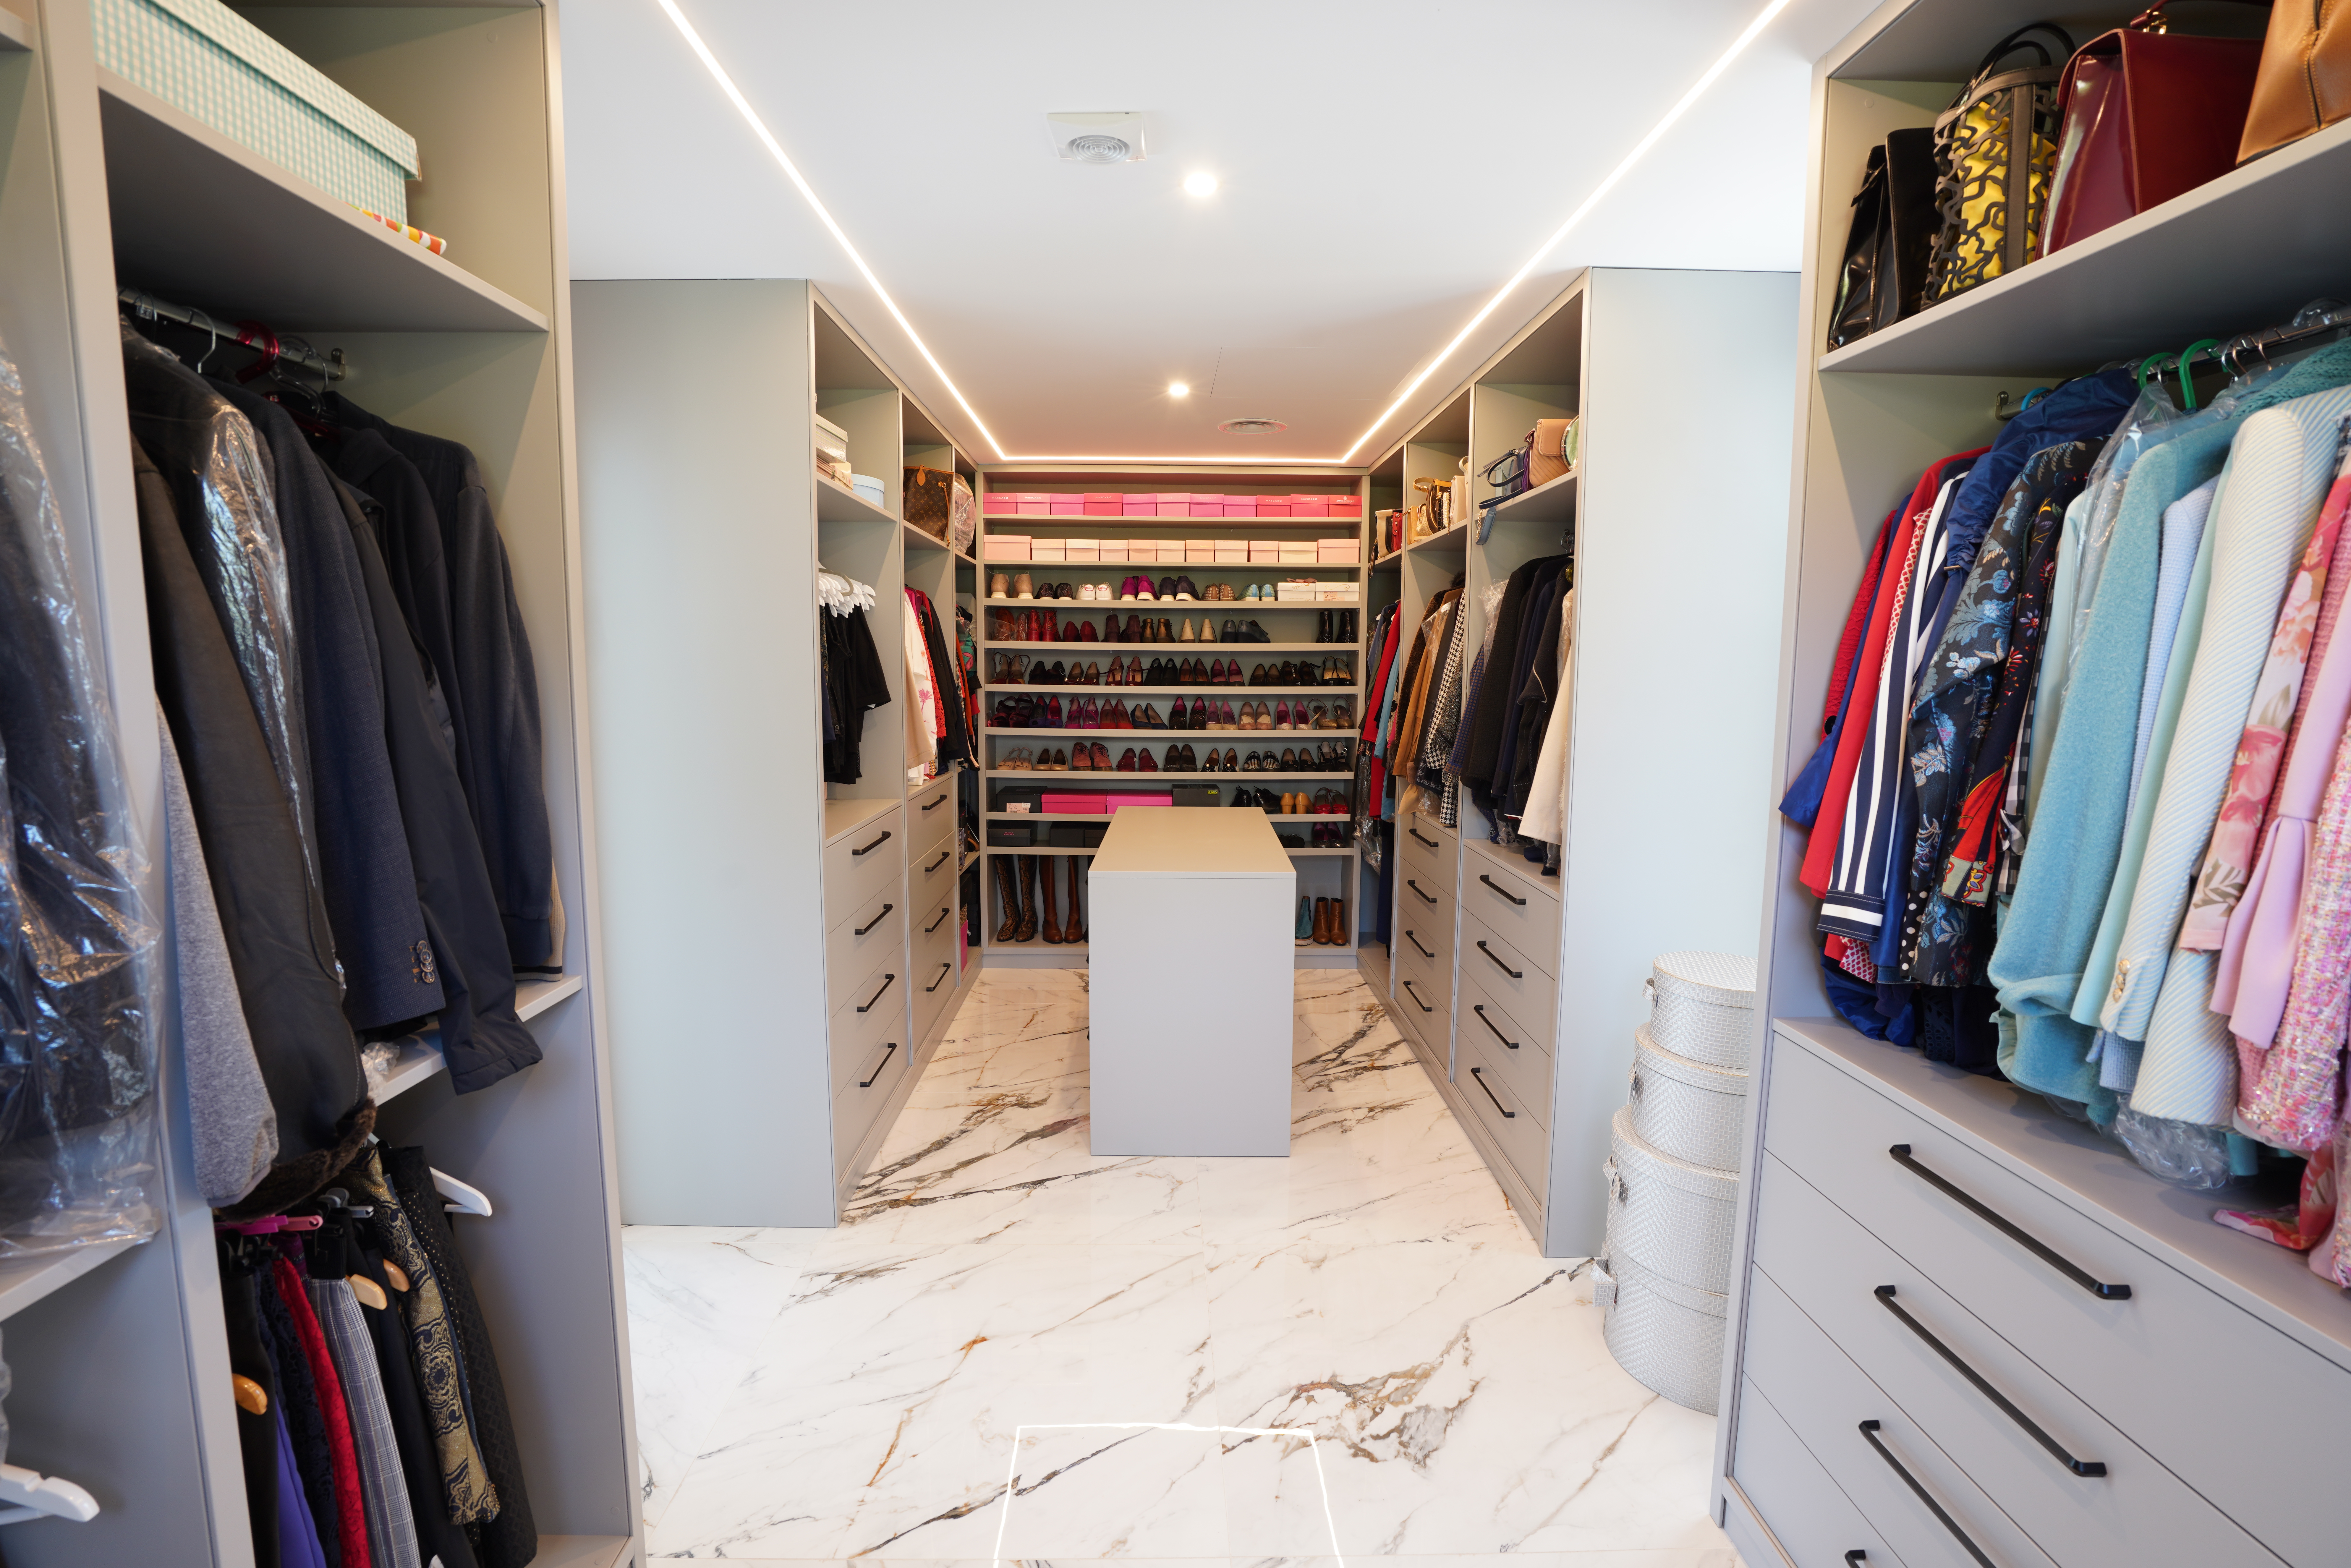
The distribution of the spaces is clear and clean, using materials in light colours combined with wood, creating a modern but warm environment at the same time. Special attention has been paid to the finishes and lighting of the spaces, with indirect lighting in the main rooms and hidden doors. On the façades, a type of window has been used that goes from floor to ceiling, where dark aluminium contrasts with the white finish of the house. Glass is the protagonist inside and out, placing glass railings outside the balconies.