
HOME L8
- HOME L8
- HOME L8
- HOME L8
- HOME L8
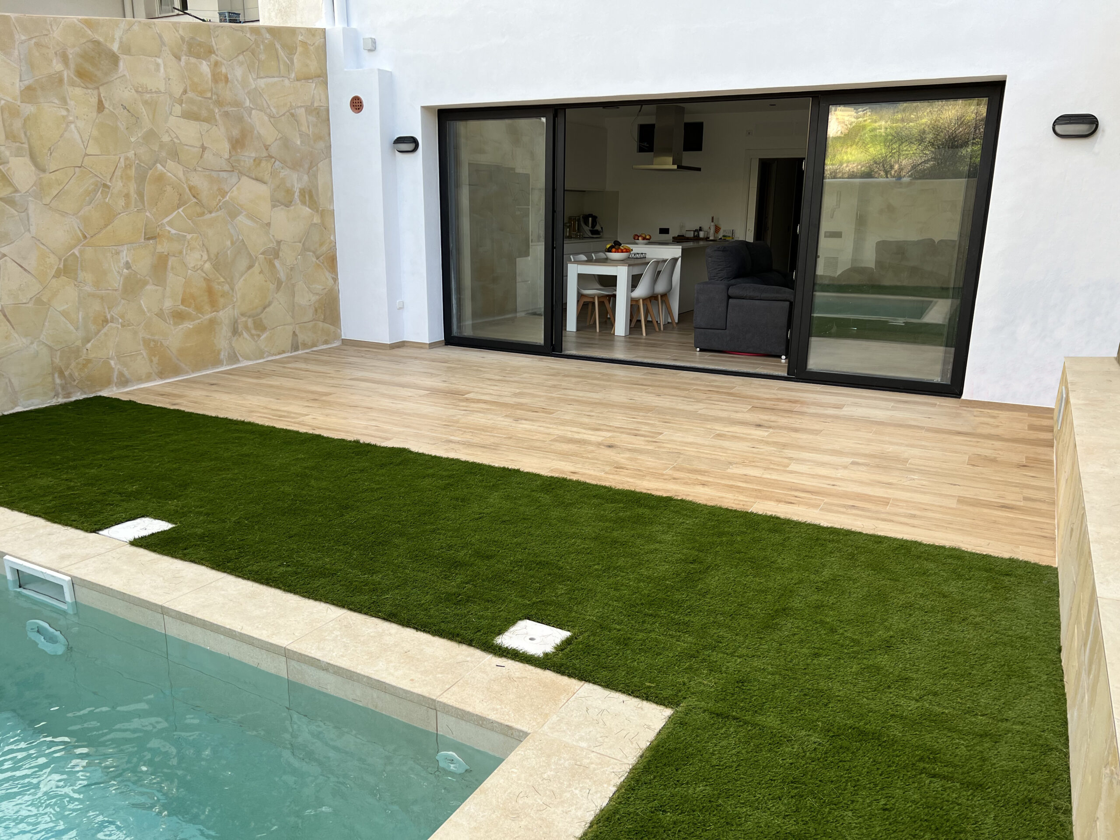
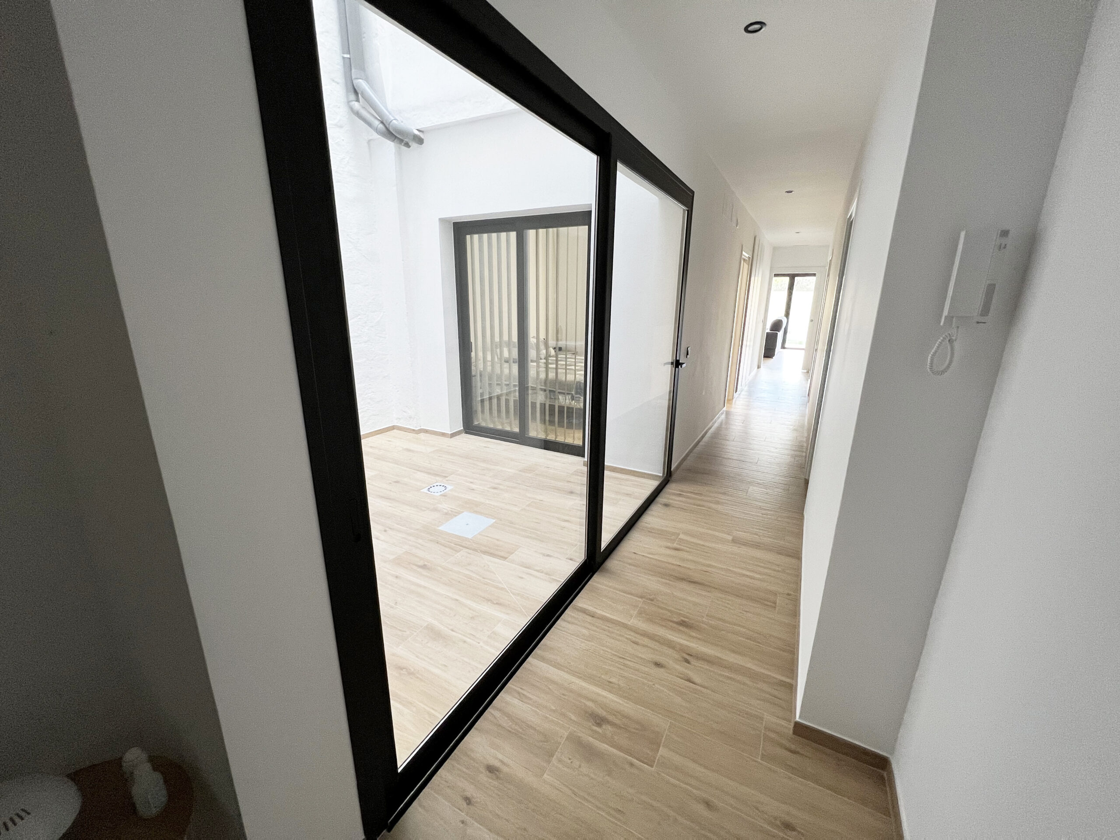
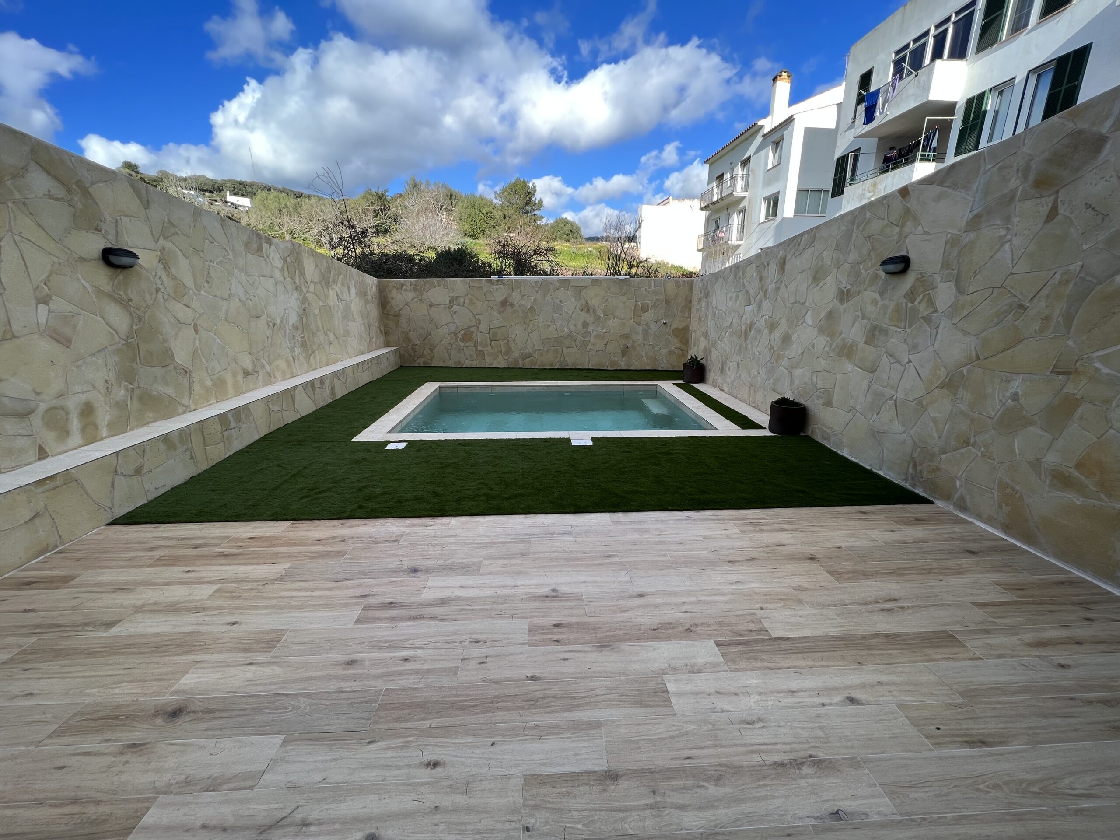
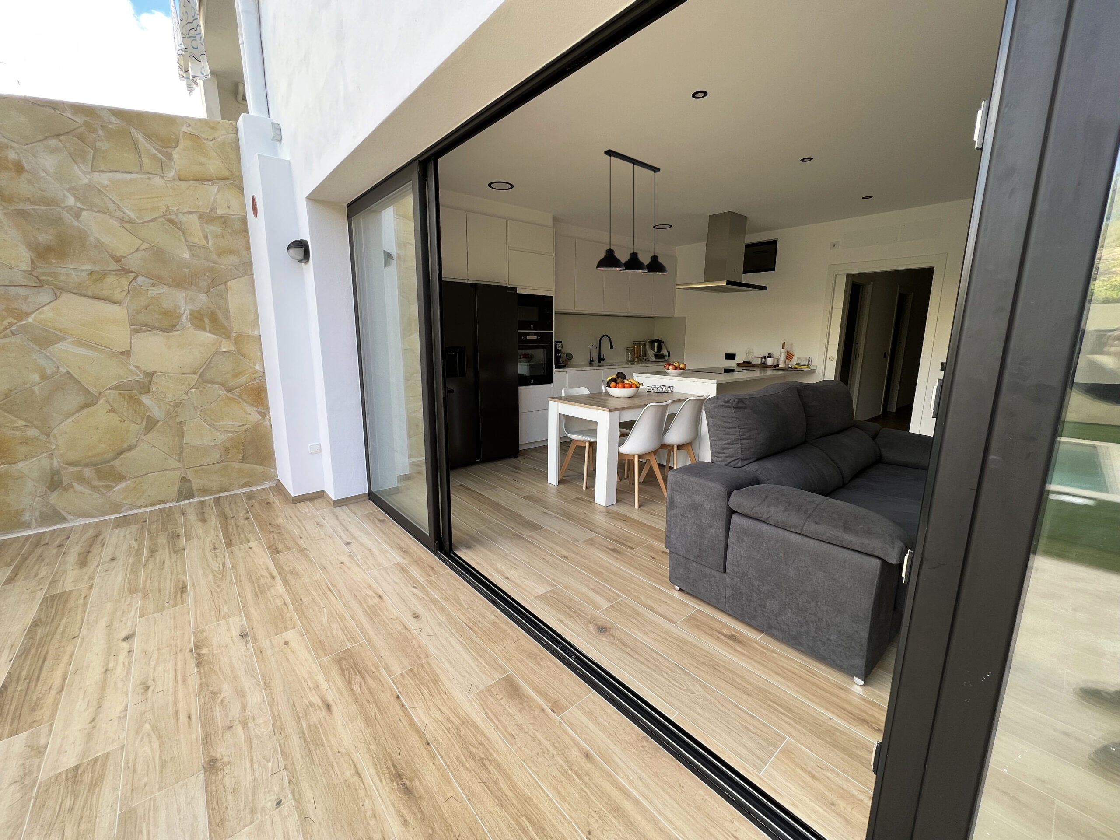
In this project, the main challenge has been to bring natural light to the ground floor. To do this, a new interior patio has been created by opening a gap in the slab and connecting the house with the existing communal patio. At the same time, a large window has been designed in the rear façade and interior glass has been introduced to bring natural light to the interior bathrooms.
In this type of project, the presence of a long corridor as a distribution element is inevitable. In this case, the interior patio is located in this distributor, which suddenly opens up to give way to a space of light. At the same time, the dimensions of the corridor are played with, making it wider in the entrance area and incorporating built-in wardrobes along its length.
The patio at the back of the house is one of the main elements of this project. A large window separates and connects the interior and exterior at the same time, with the intention that the patio is a continuation of the living-dining-kitchen area. The same flooring extends from the inside to the outside, reinforcing this idea of continuity.