
HOME E11
- HOME E11
- HOME E11
- HOME E11
- HOME E11
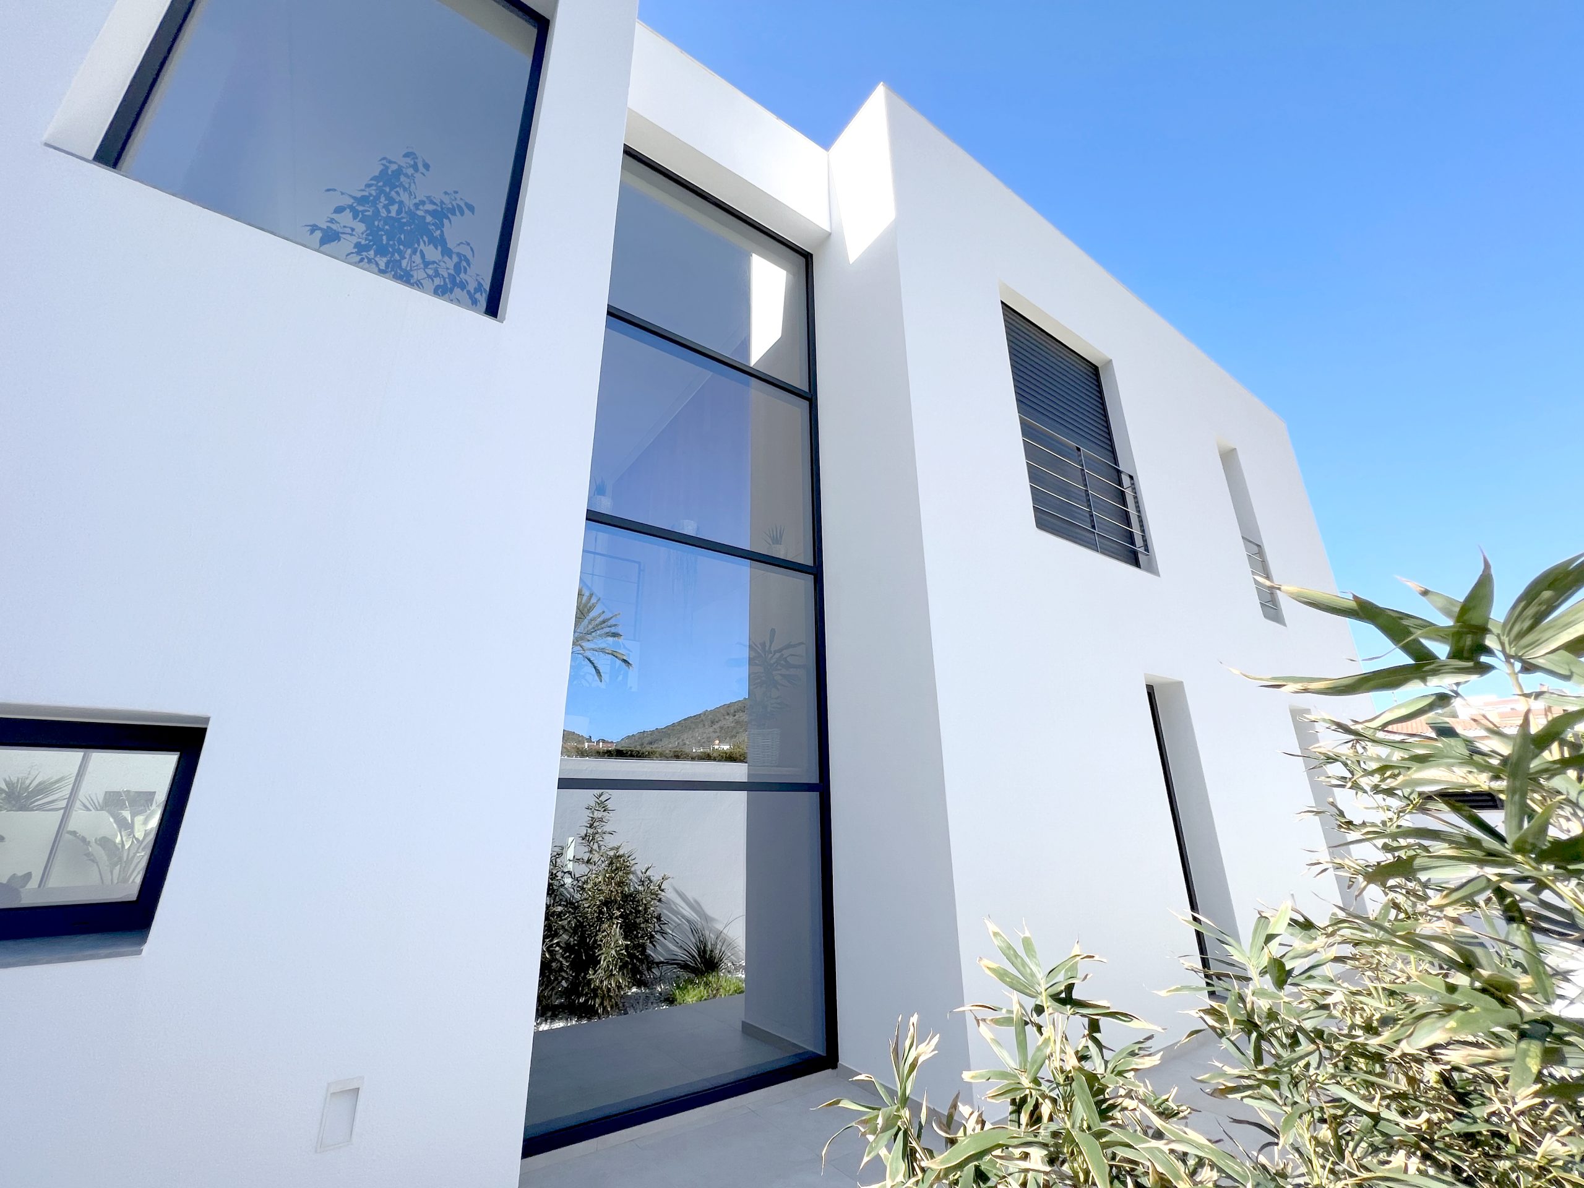
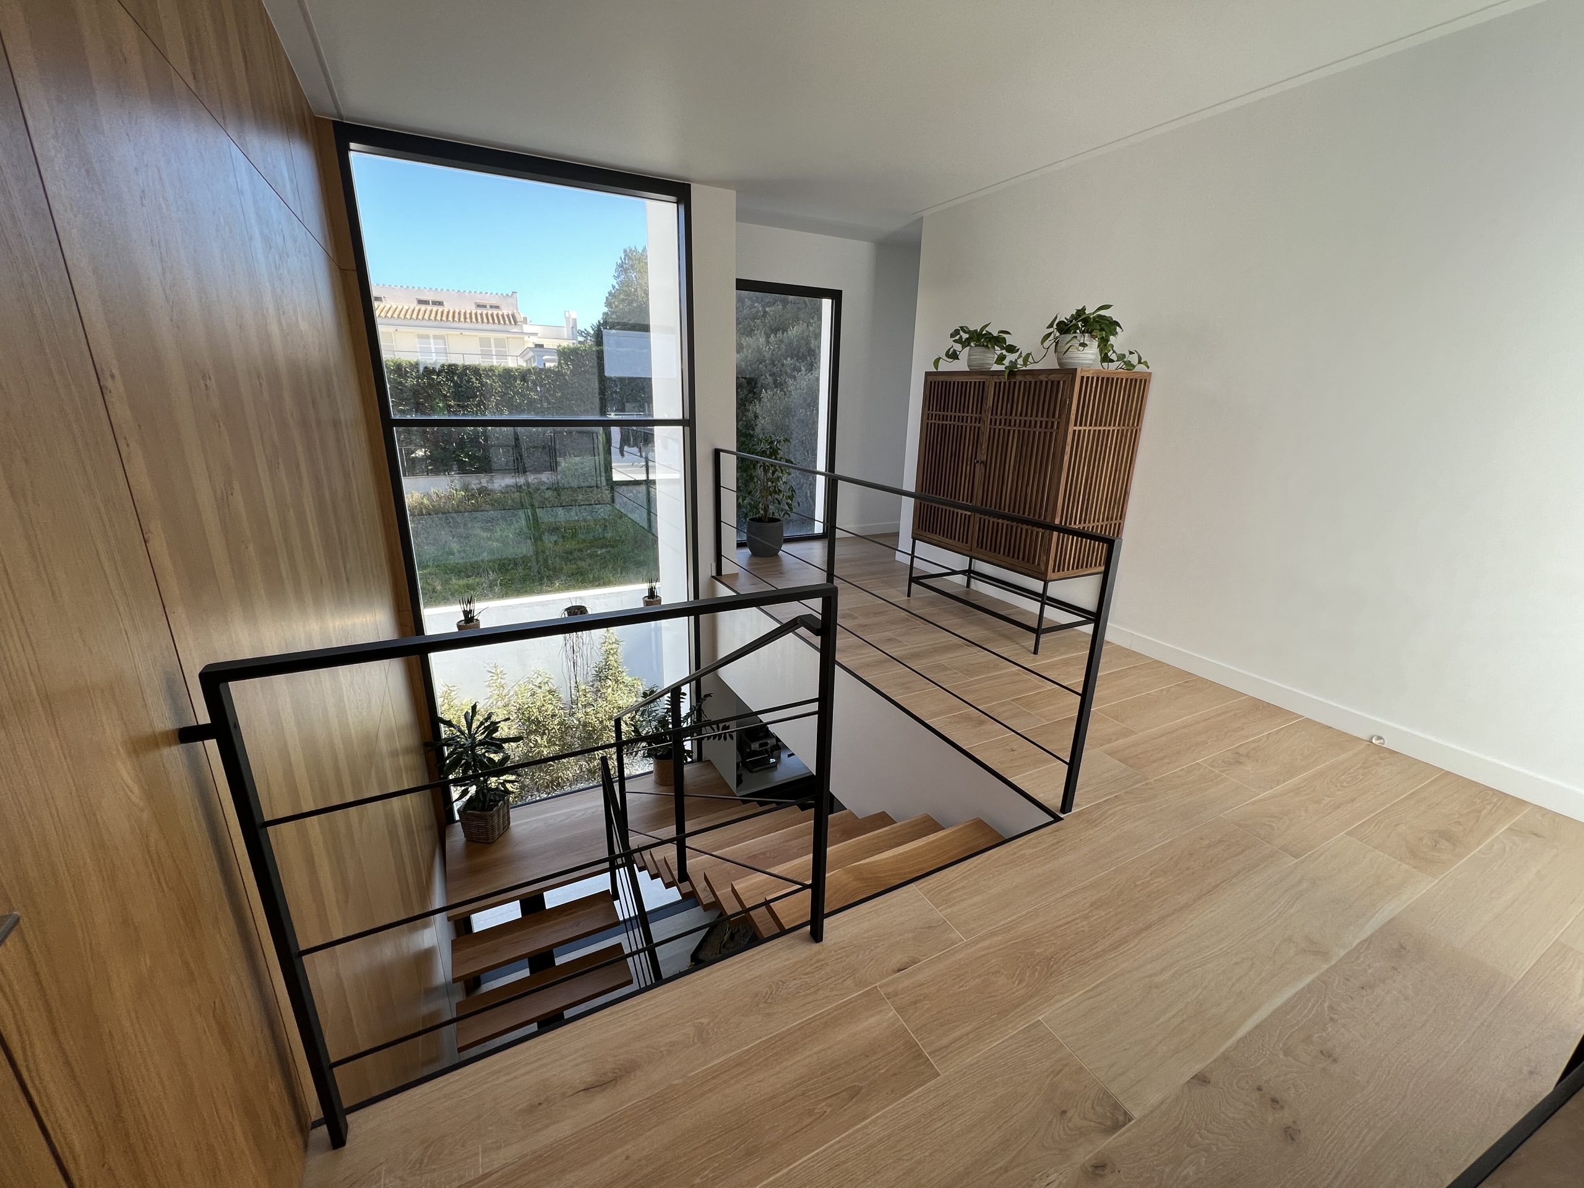
The centre of the house has a spectacular staircase in front of a 6-metre-high window. This architectural element provides a great visual impact, creating a unique and imposing space.
Special care has been taken to ensure that each door or path coincides frontally with an opening in the façade, providing a direct view to the outside and giving dynamism and lighting to all the spaces.
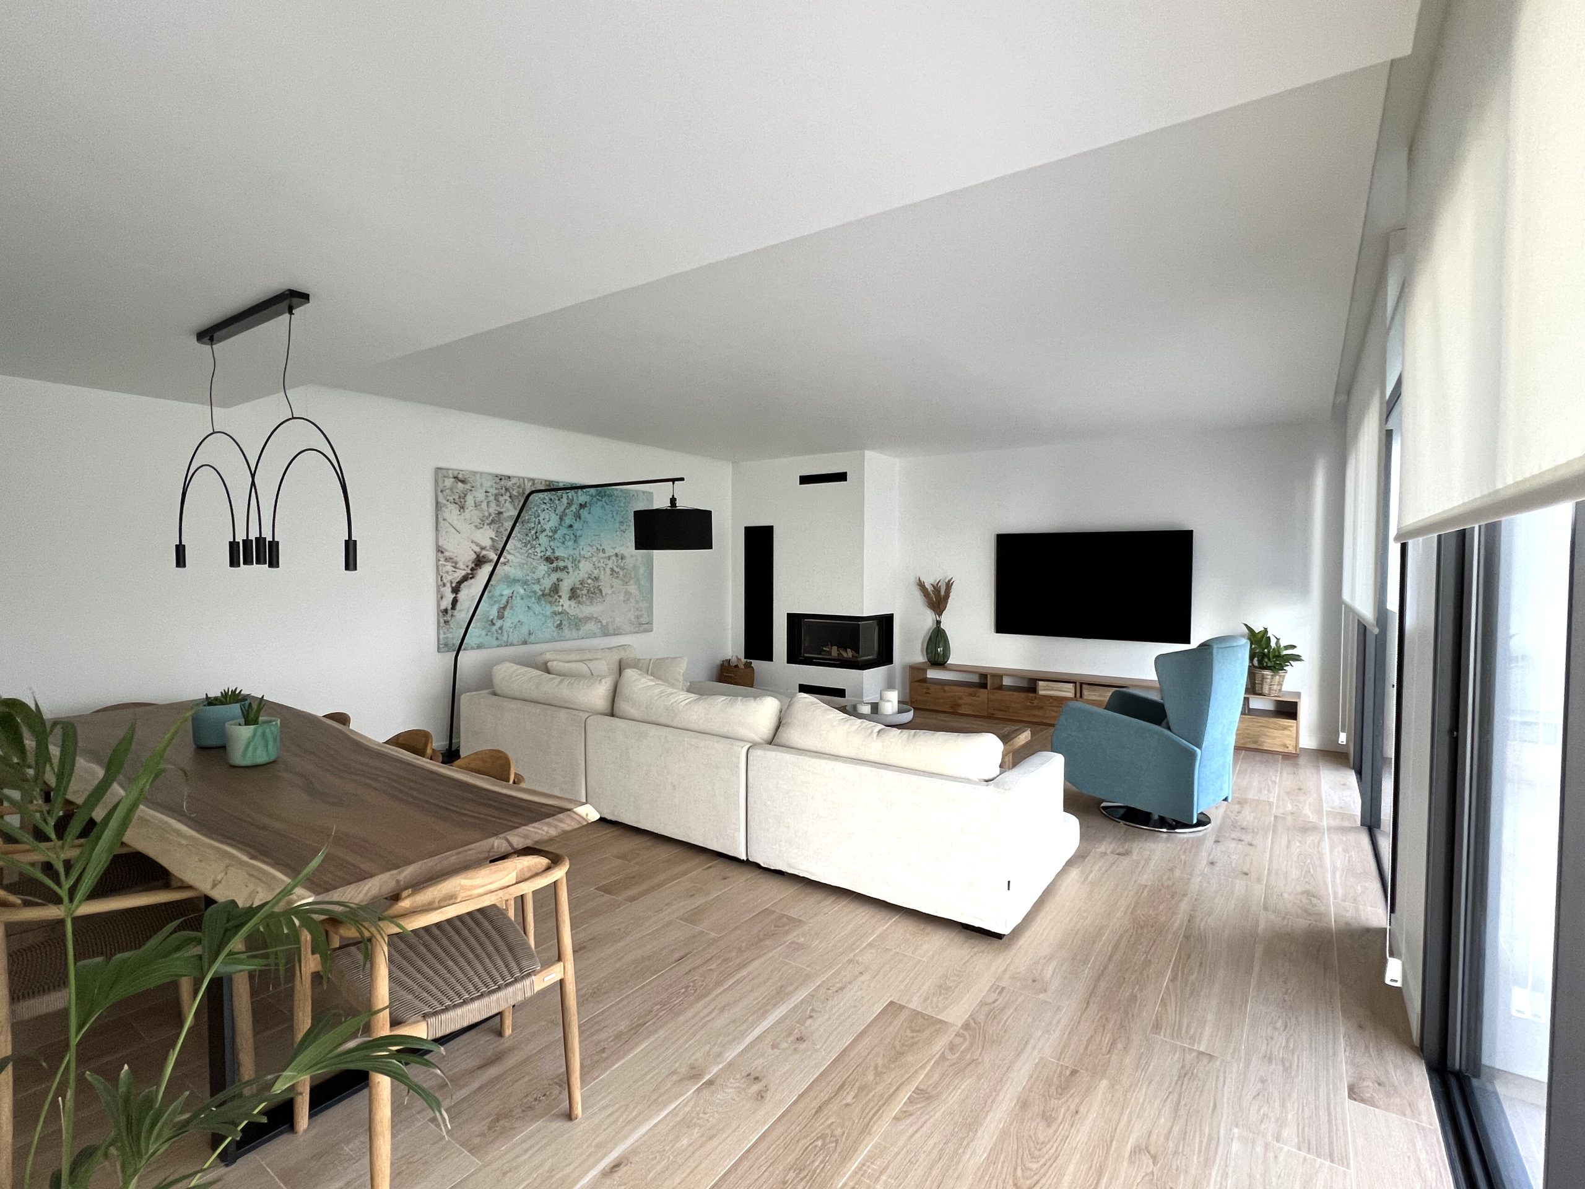
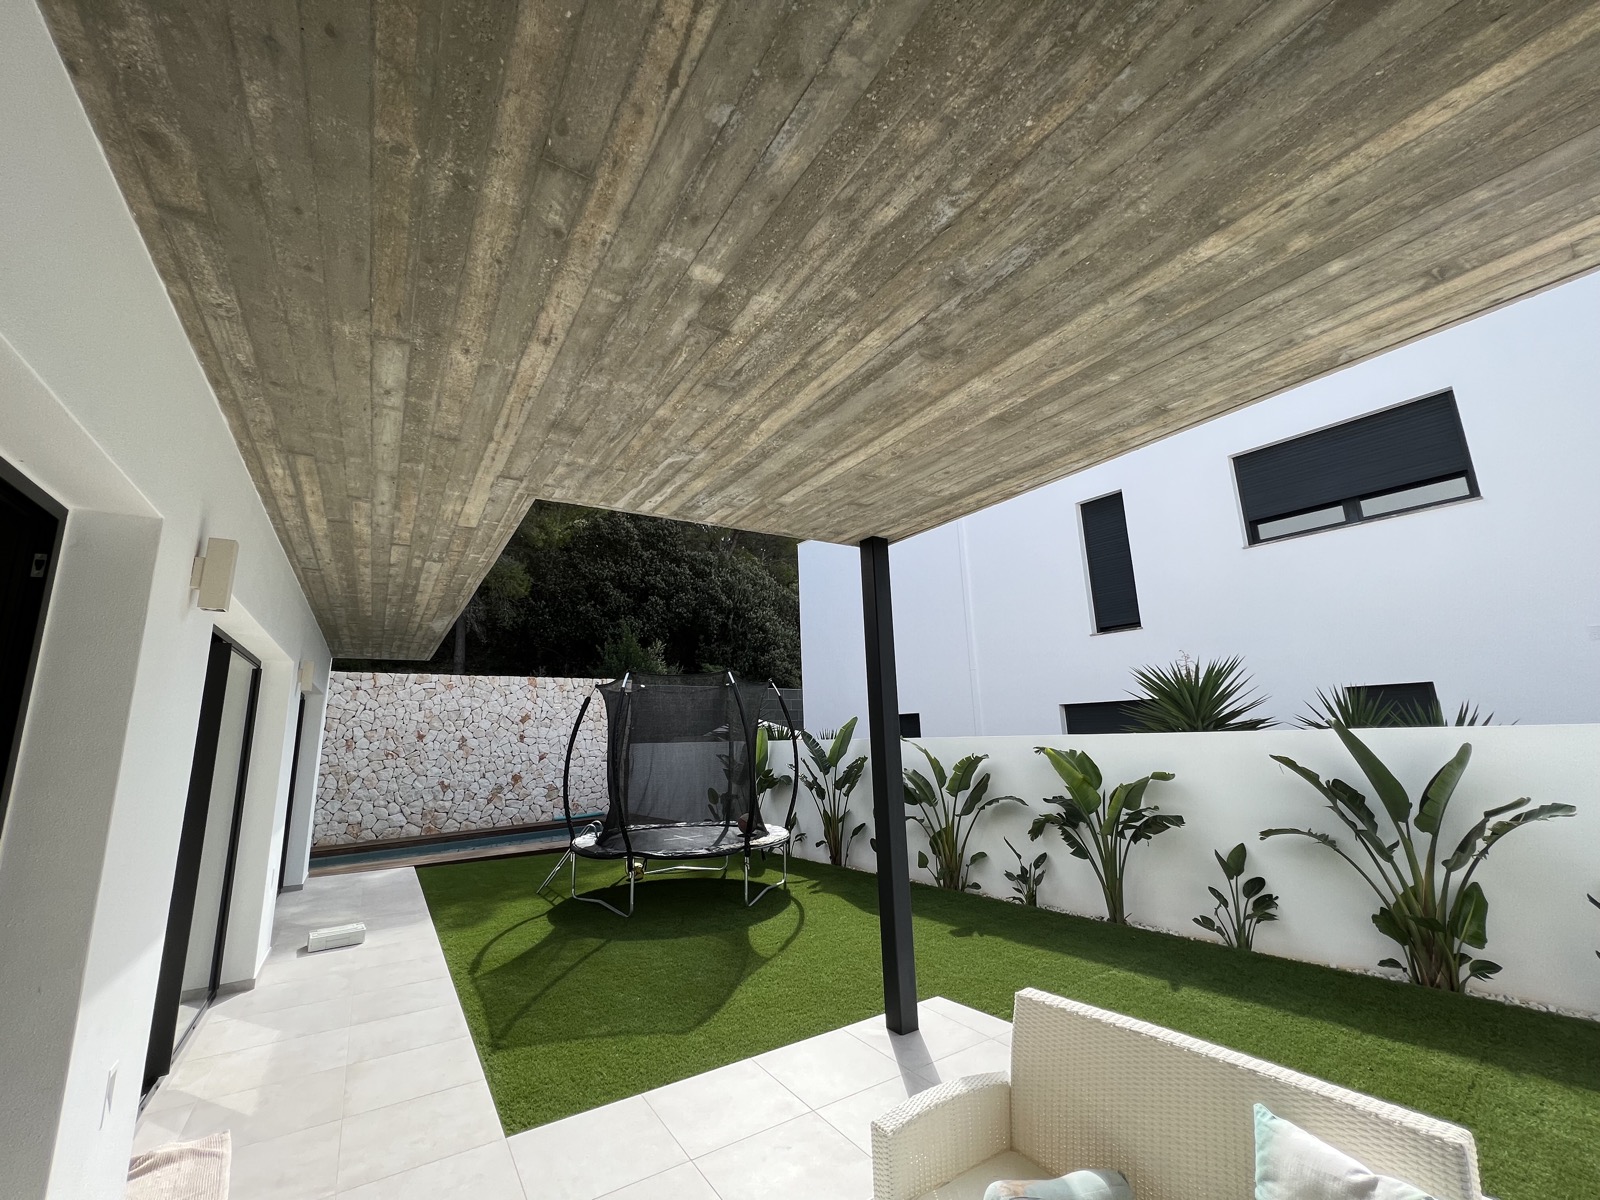
The living-dining area and kitchen are located in front of the south façade of the house, with direct access to the garden areas. A large sliding door allows the spaces to be integrated or separated, providing flexibility to the users.
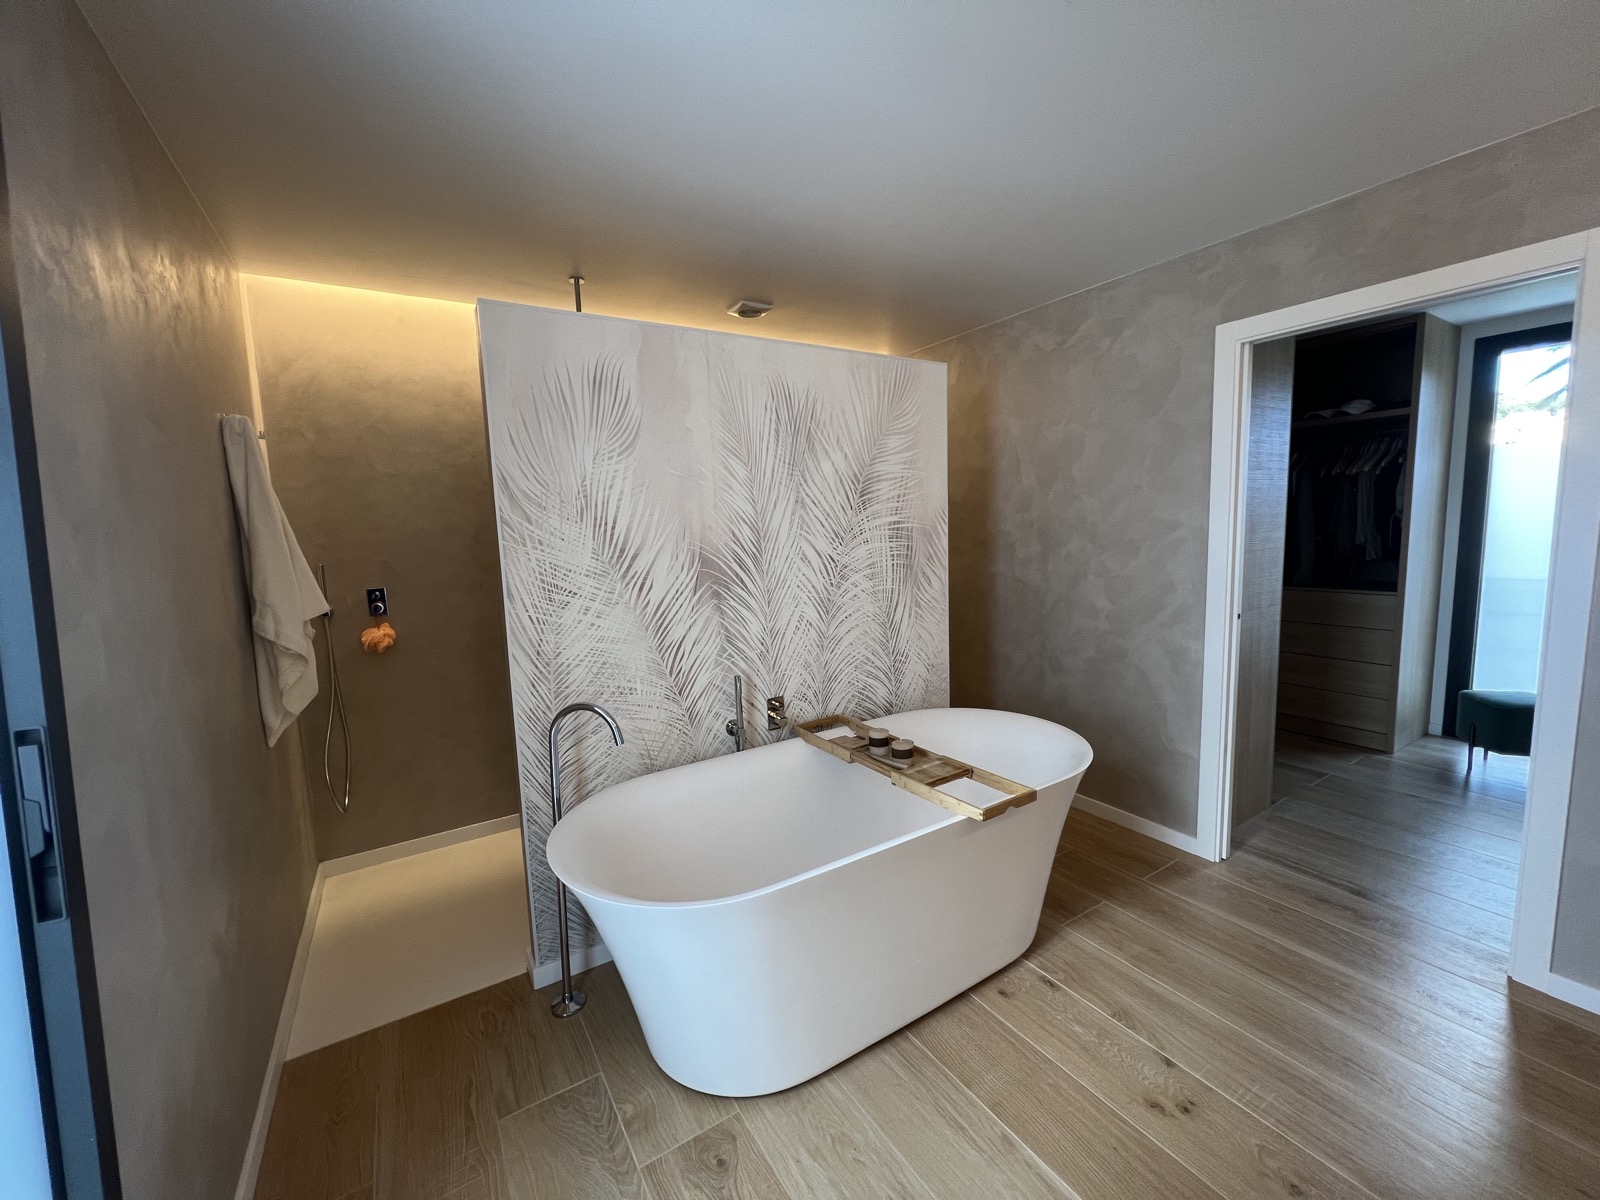
The layout of the master bedroom has been carefully designed, creating a circular path between the bedroom, bathroom and dressing room. A large bathtub presides over the space, offering a place to disconnect.
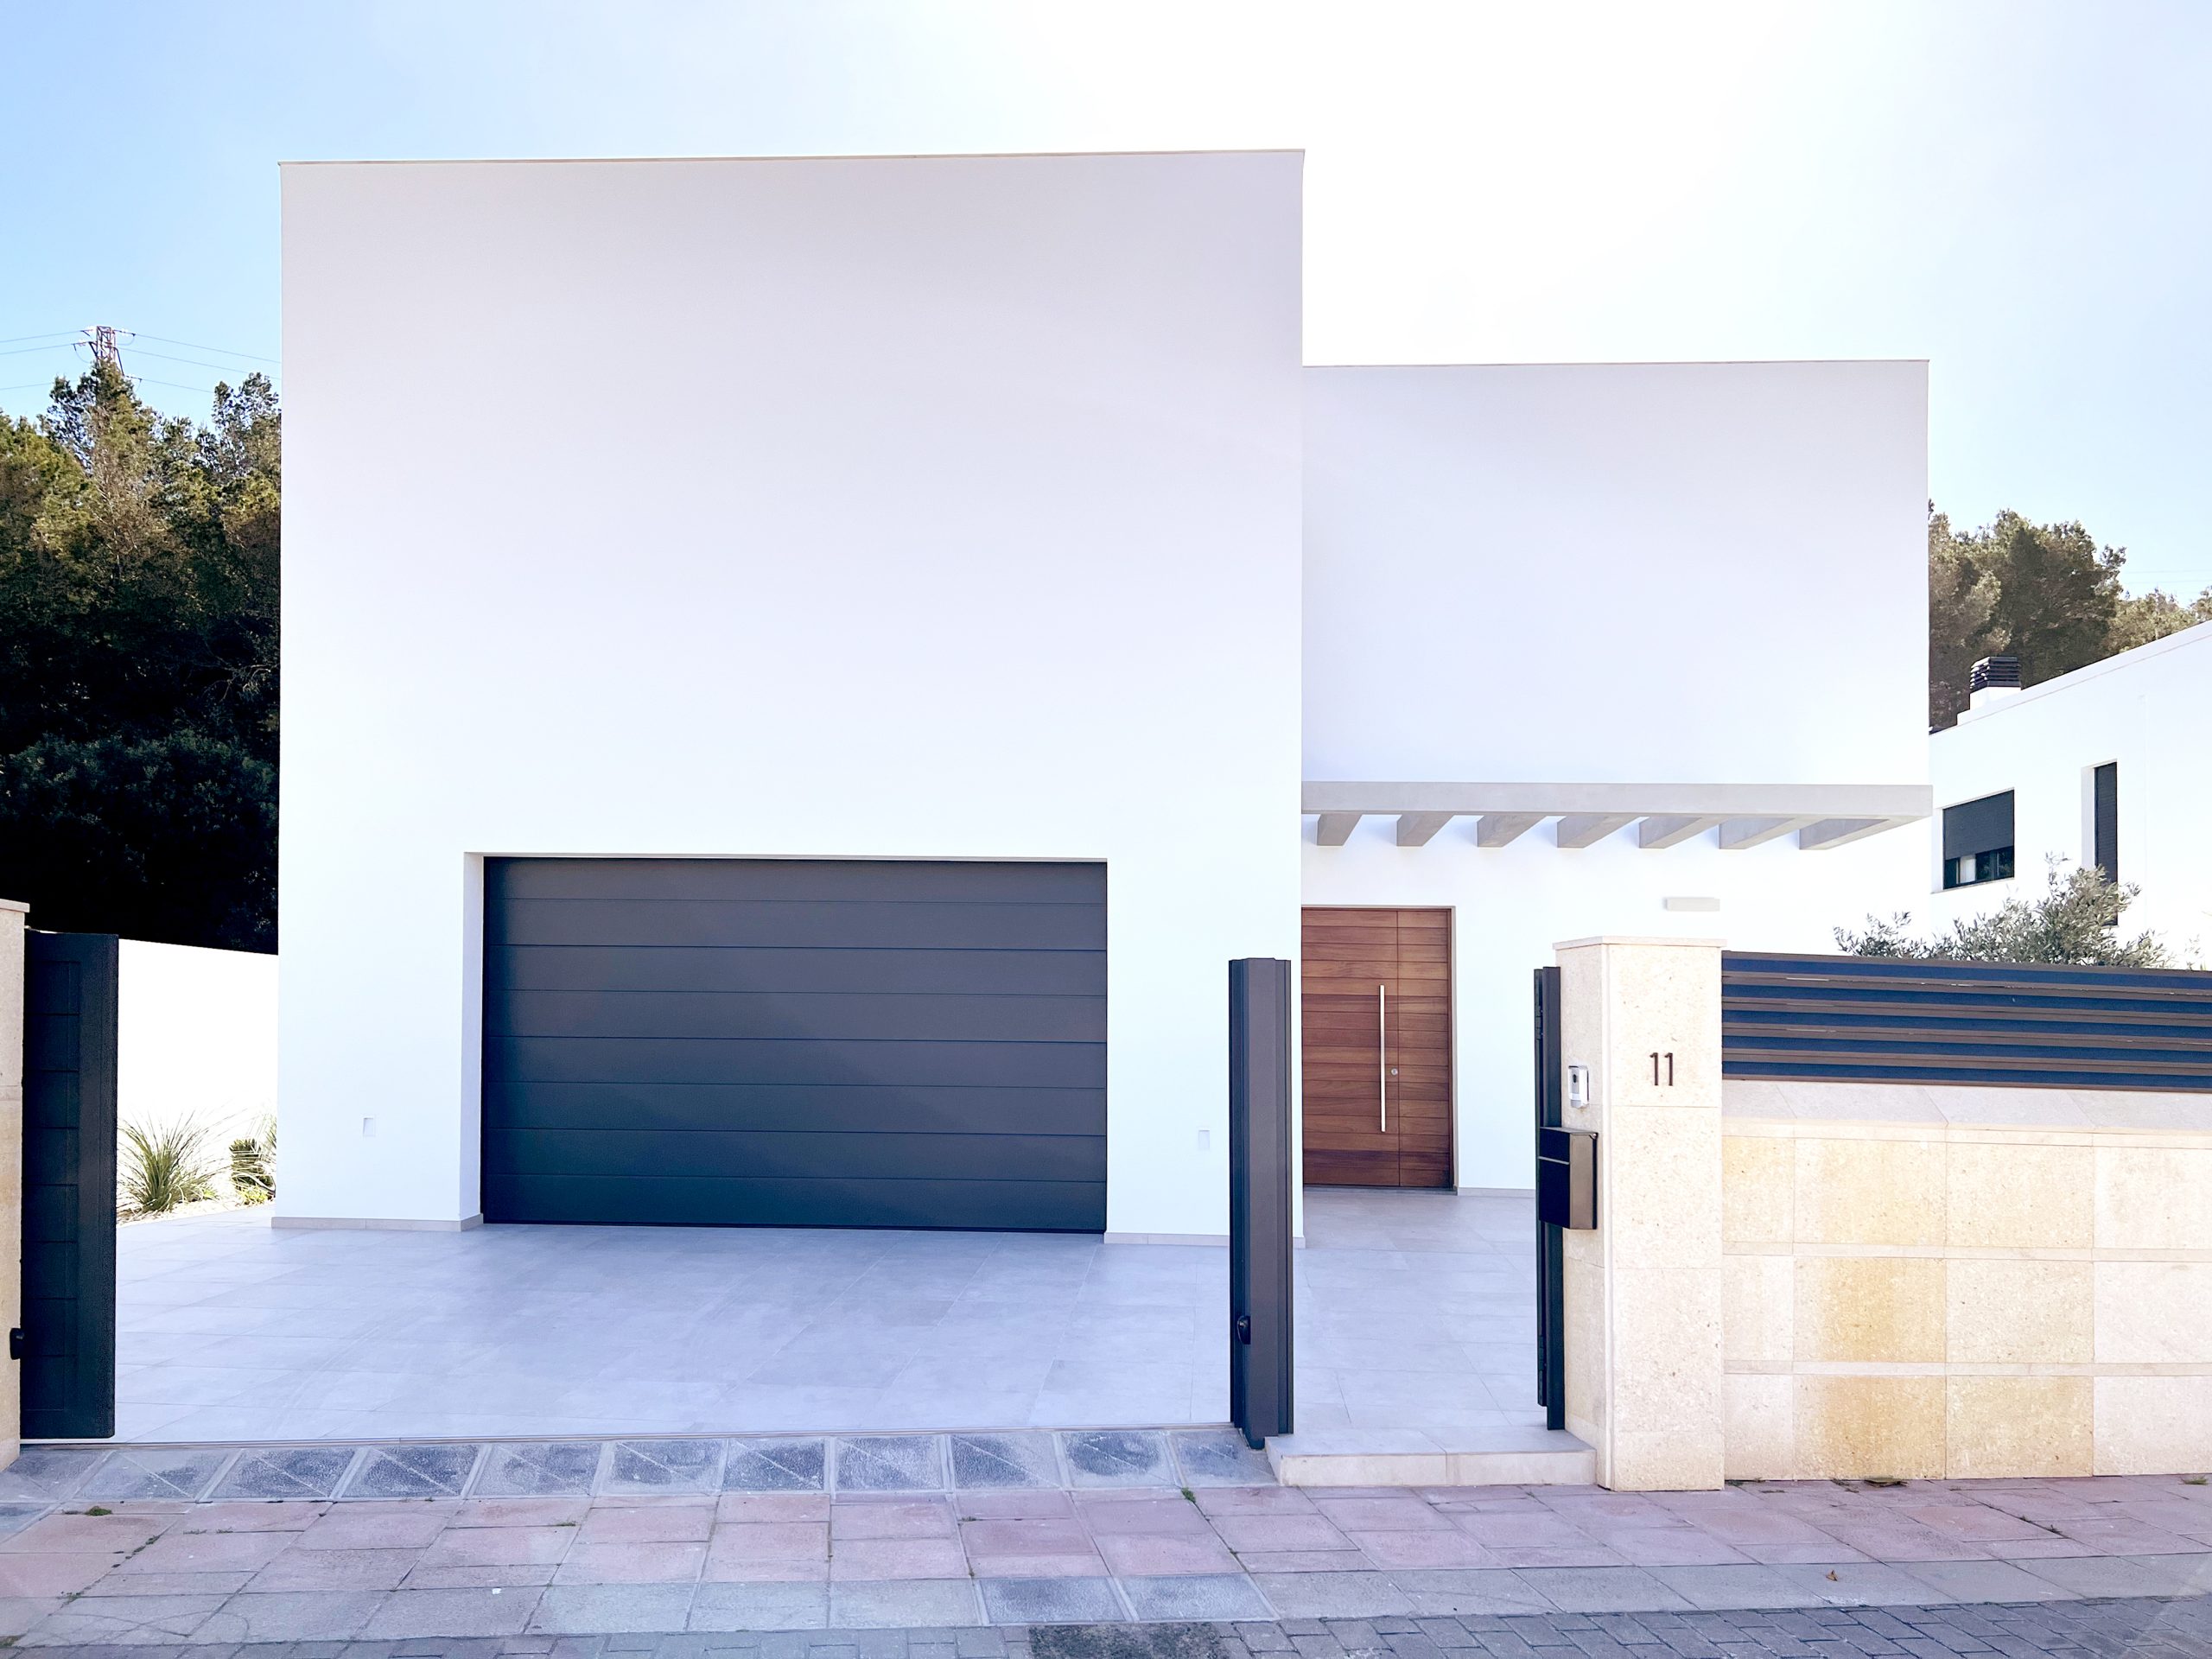
The house has been built using warm materials, such as wood, on the floors, walls and furniture, combined with exposed concrete, black and white in the carpentry. This combination of materials creates a modern and welcoming atmosphere.